
 Français
 Español
 Deutsch
 English
Handball Court Lighting: Lux, Uniformity, Layout and Photometric Study
For a handball court, performance is not limited to the number of luminaires. The project must verify the illuminance level, uniformity, visual comfort, ceiling height, luminaire distribution and control scenarios suited to the actual use of the sports hall.
Overview of Handball and the STADÉLUM Approach
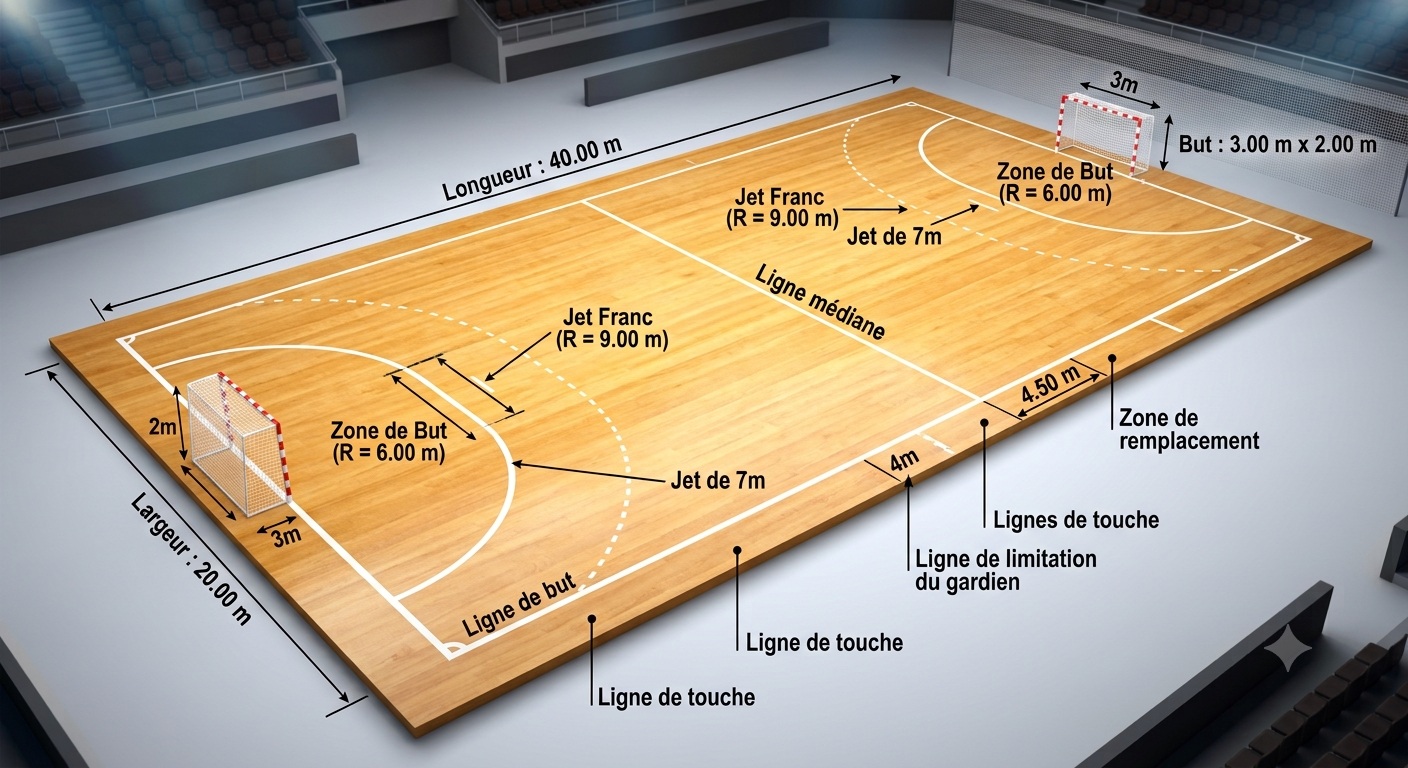
Handball is played on an official 40 × 20 m court. When designing the lighting, the aim is not simply to achieve a target lux level: good uniformity must also be ensured, poorly lit areas must be limited, players' visual comfort must be maintained, and the solution must be adapted to the available height, the sports hall structure and the actual use of the facility.
1. Handball Court Dimensions
The official court measures 40 × 20 m. For a dedicated facility or a sports hall designed for handball according to standard dimensions, a minimum overall area of 44 × 22 m including clearances is used. These dimensions are important not only for the sports markings, but also for correctly positioning the luminaires and checking light distribution.

2. Regulations, Lux Levels and Handball Lighting Recommendations
To define a handball court lighting project, EN 12193 is first used as a reference standard for many sports facilities. It is then useful to consider the federal rules and recommendations applicable to handball, particularly according to the hall classification and the targeted level of competition.
EN 12193 Reference Basis
| Level of Play | Average Illuminance | Uniformity U0 |
|---|---|---|
| National / international (Classes I and II) | 750 lux | ≥ 0.70 |
| Regional / departmental (Classes III and IV) | 500 lux | ≥ 0.70 |
| Local / training (Class V) | 300 lux | ≥ 0.70 |
FFHandball Recommendations
| Hall Classification | Recommended Illuminance |
|---|---|
| Class I – National | 1200 lux |
| Class II – Interregional | 1000 lux |
| Classes III to V | Refer to the level of play and project specifications |
3. Illuminance Measurement: How Can the Achieved Level Be Verified?
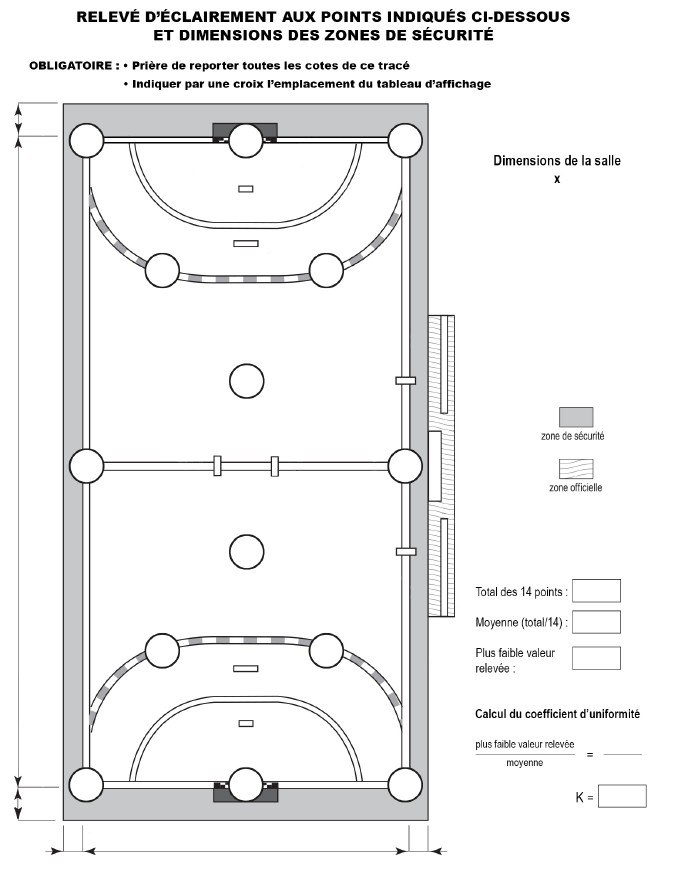
Illuminance levels are not limited to theoretical values. They are verified through measurements at defined points. For handball, the control diagram used here is based on 14 measurement points at a height of 1 metre above the floor. Average illuminance is calculated using all measured points, while U0 uniformity corresponds to the ratio between the lowest measured value and the average.
4. Examples of STADÉLUM Proposals
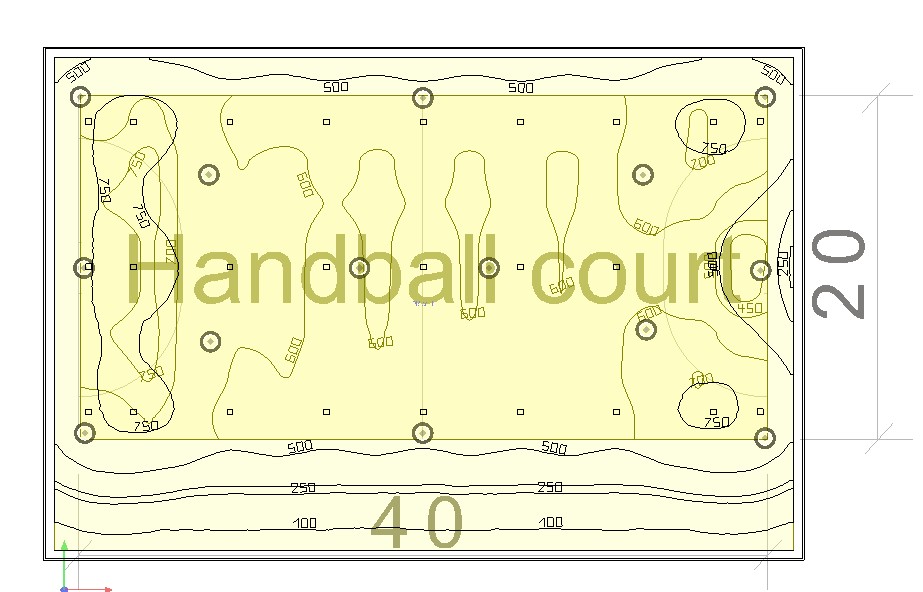
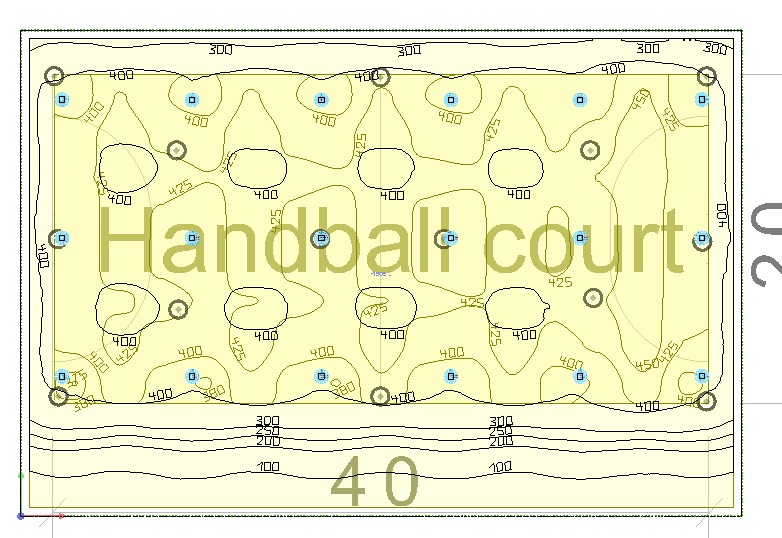
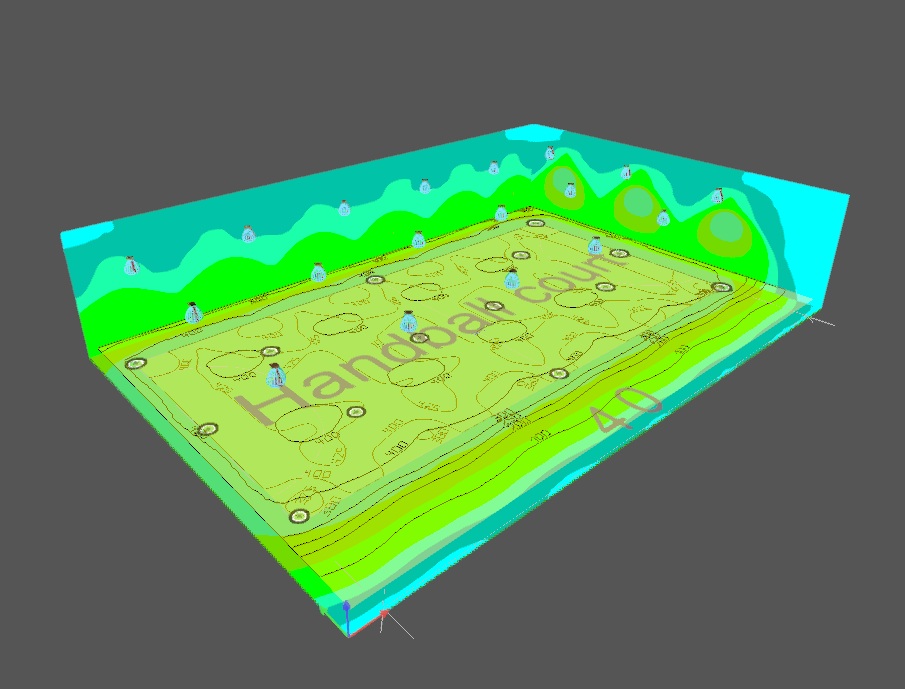
Below are two examples of indoor handball photometric studies using SUPRALED luminaires. The first example targets a level compatible with a regional / departmental configuration. The second illustrates a lighter configuration intended for training / local use.
Study 1 – Regional / Departmental Configuration
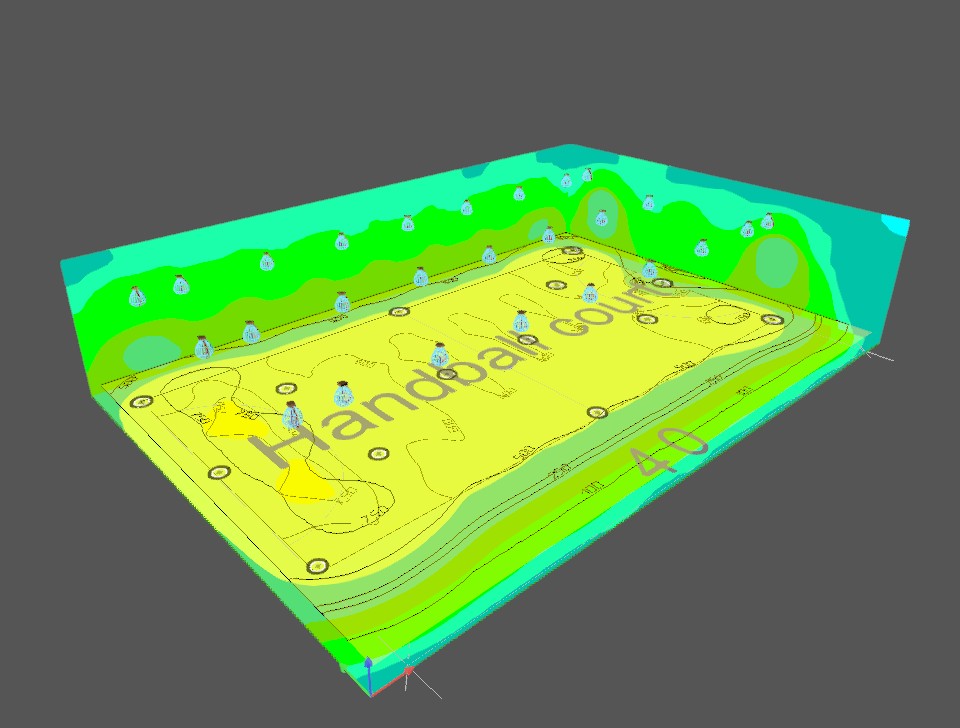
Study 2 – Training / Local Configuration
5. SUPRALED Luminaire and Control Scenarios
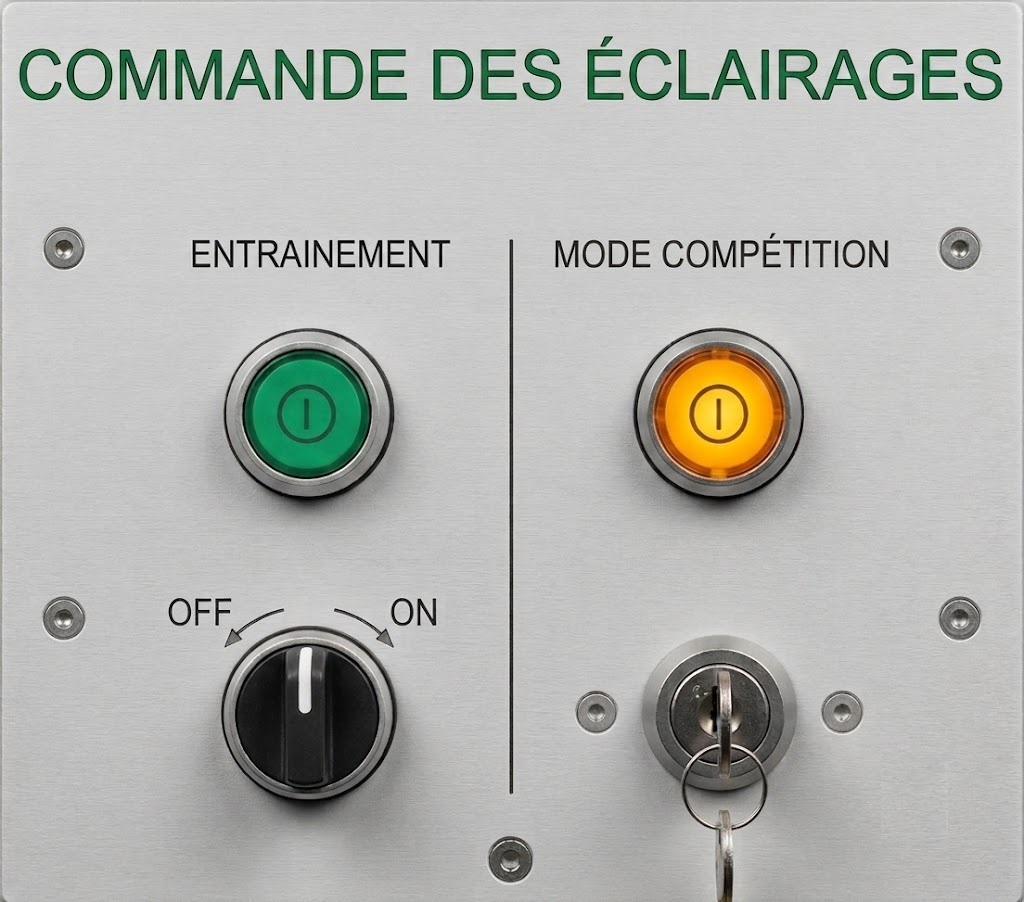
SUPRALED is a solution suitable for indoor sports lighting depending on the configuration. For a handball project, it can be combined with DALI control to provide different operating scenarios according to the required level and the actual use of the sports hall.
- Training / local scenario: service level targeting 300 lux.
- Regional / departmental scenario: service level targeting 500 lux.
- Switch-off scenario.
- Configuration to be validated according to wiring, control cabinet and the required control strategy.
SUPRALED, SMASH or COURTLINE: Three Possible Solutions Depending on the Configuration
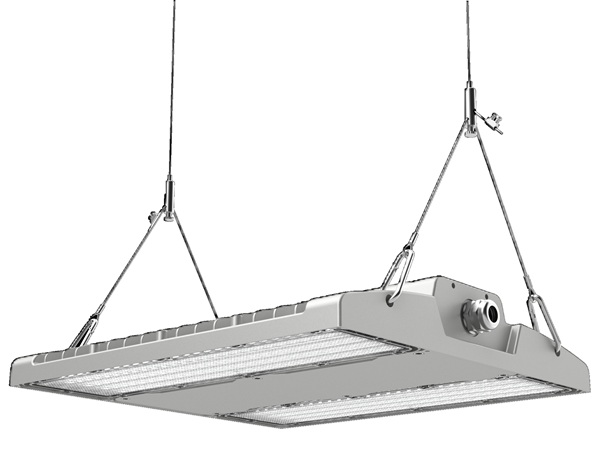
The two photometric studies presented on this page use SUPRALED. Depending on the sports hall volume, height, possible layout, required illuminance level and mechanical constraints, SMASH or COURTLINE can also be considered. The final product must be selected on the basis of the photometric calculation and the hall specifications.
 Main solution featured on this page
SUPRALED
Luminaire designed for sports halls and indoor sports facilities. The study examples on this page use a regular SUPRALED layout to target 300 or 500 lux.
- surface-mounted or suspended installation depending on configuration;
- DALI control and operating scenarios available;
- light distribution and power selected according to height;
- solution suited to the constraints of ball sports.
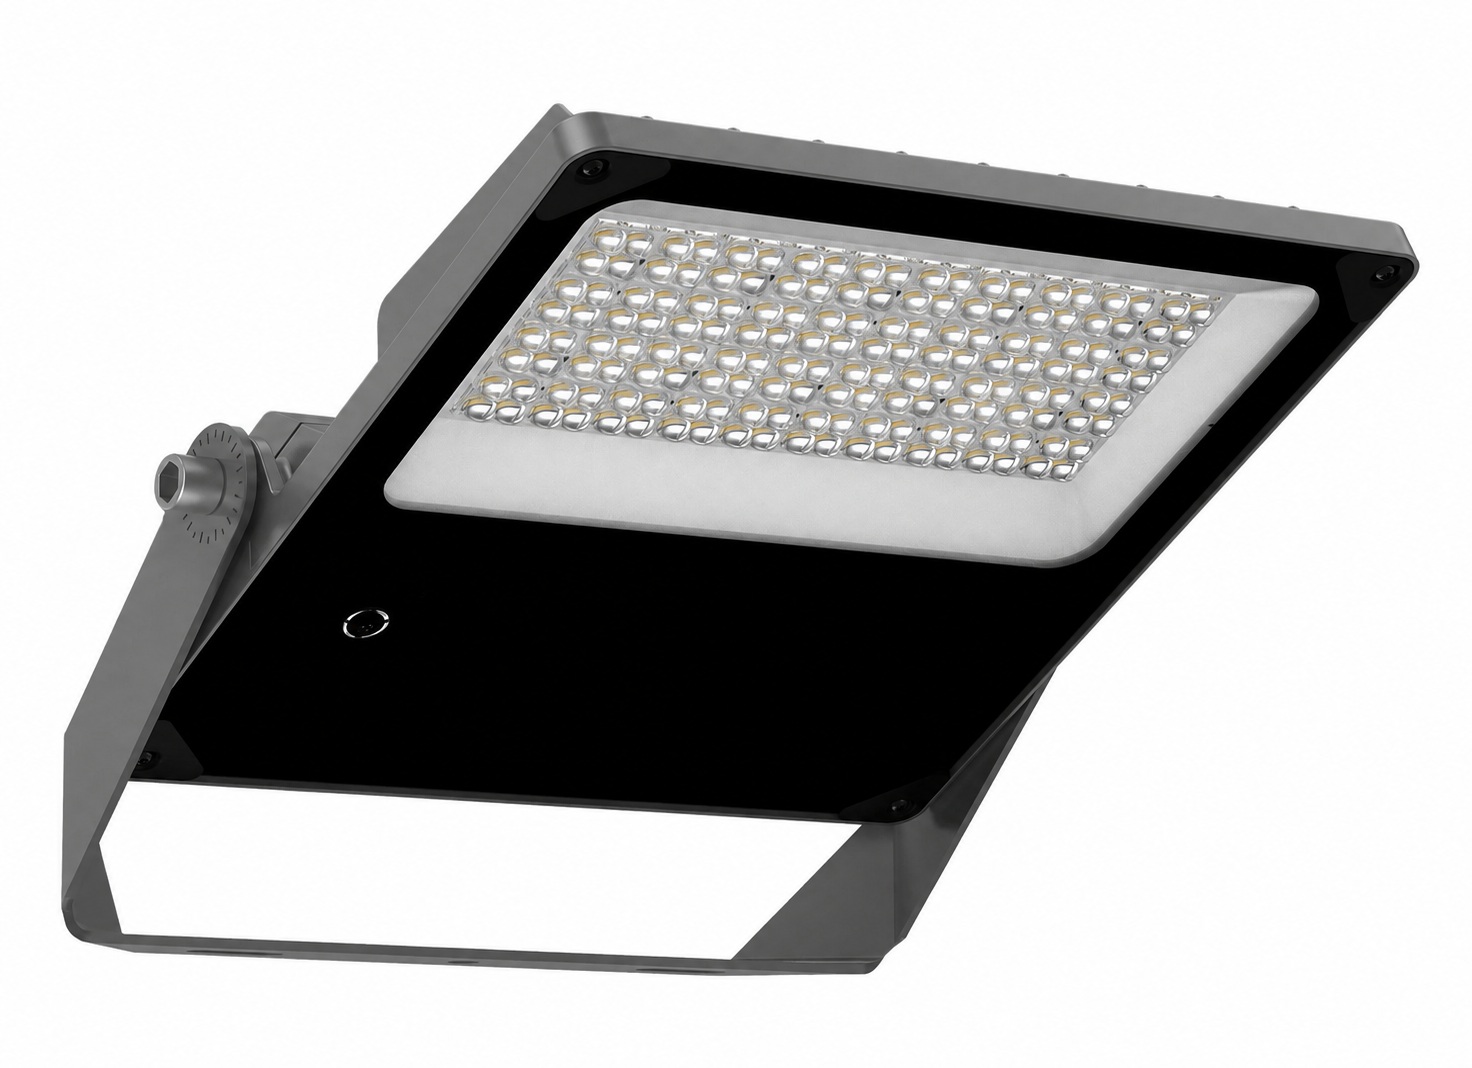
SMASH
SMASH can be considered for certain indoor configurations, particularly when the layout, height and required throw call for a floodlight-type solution.
- potentially suitable for renovation projects or side-mounted layouts;
- optics and aiming defined by the study;
- glare and player comfort must be checked;
- mechanical compatibility must be verified for the hall.
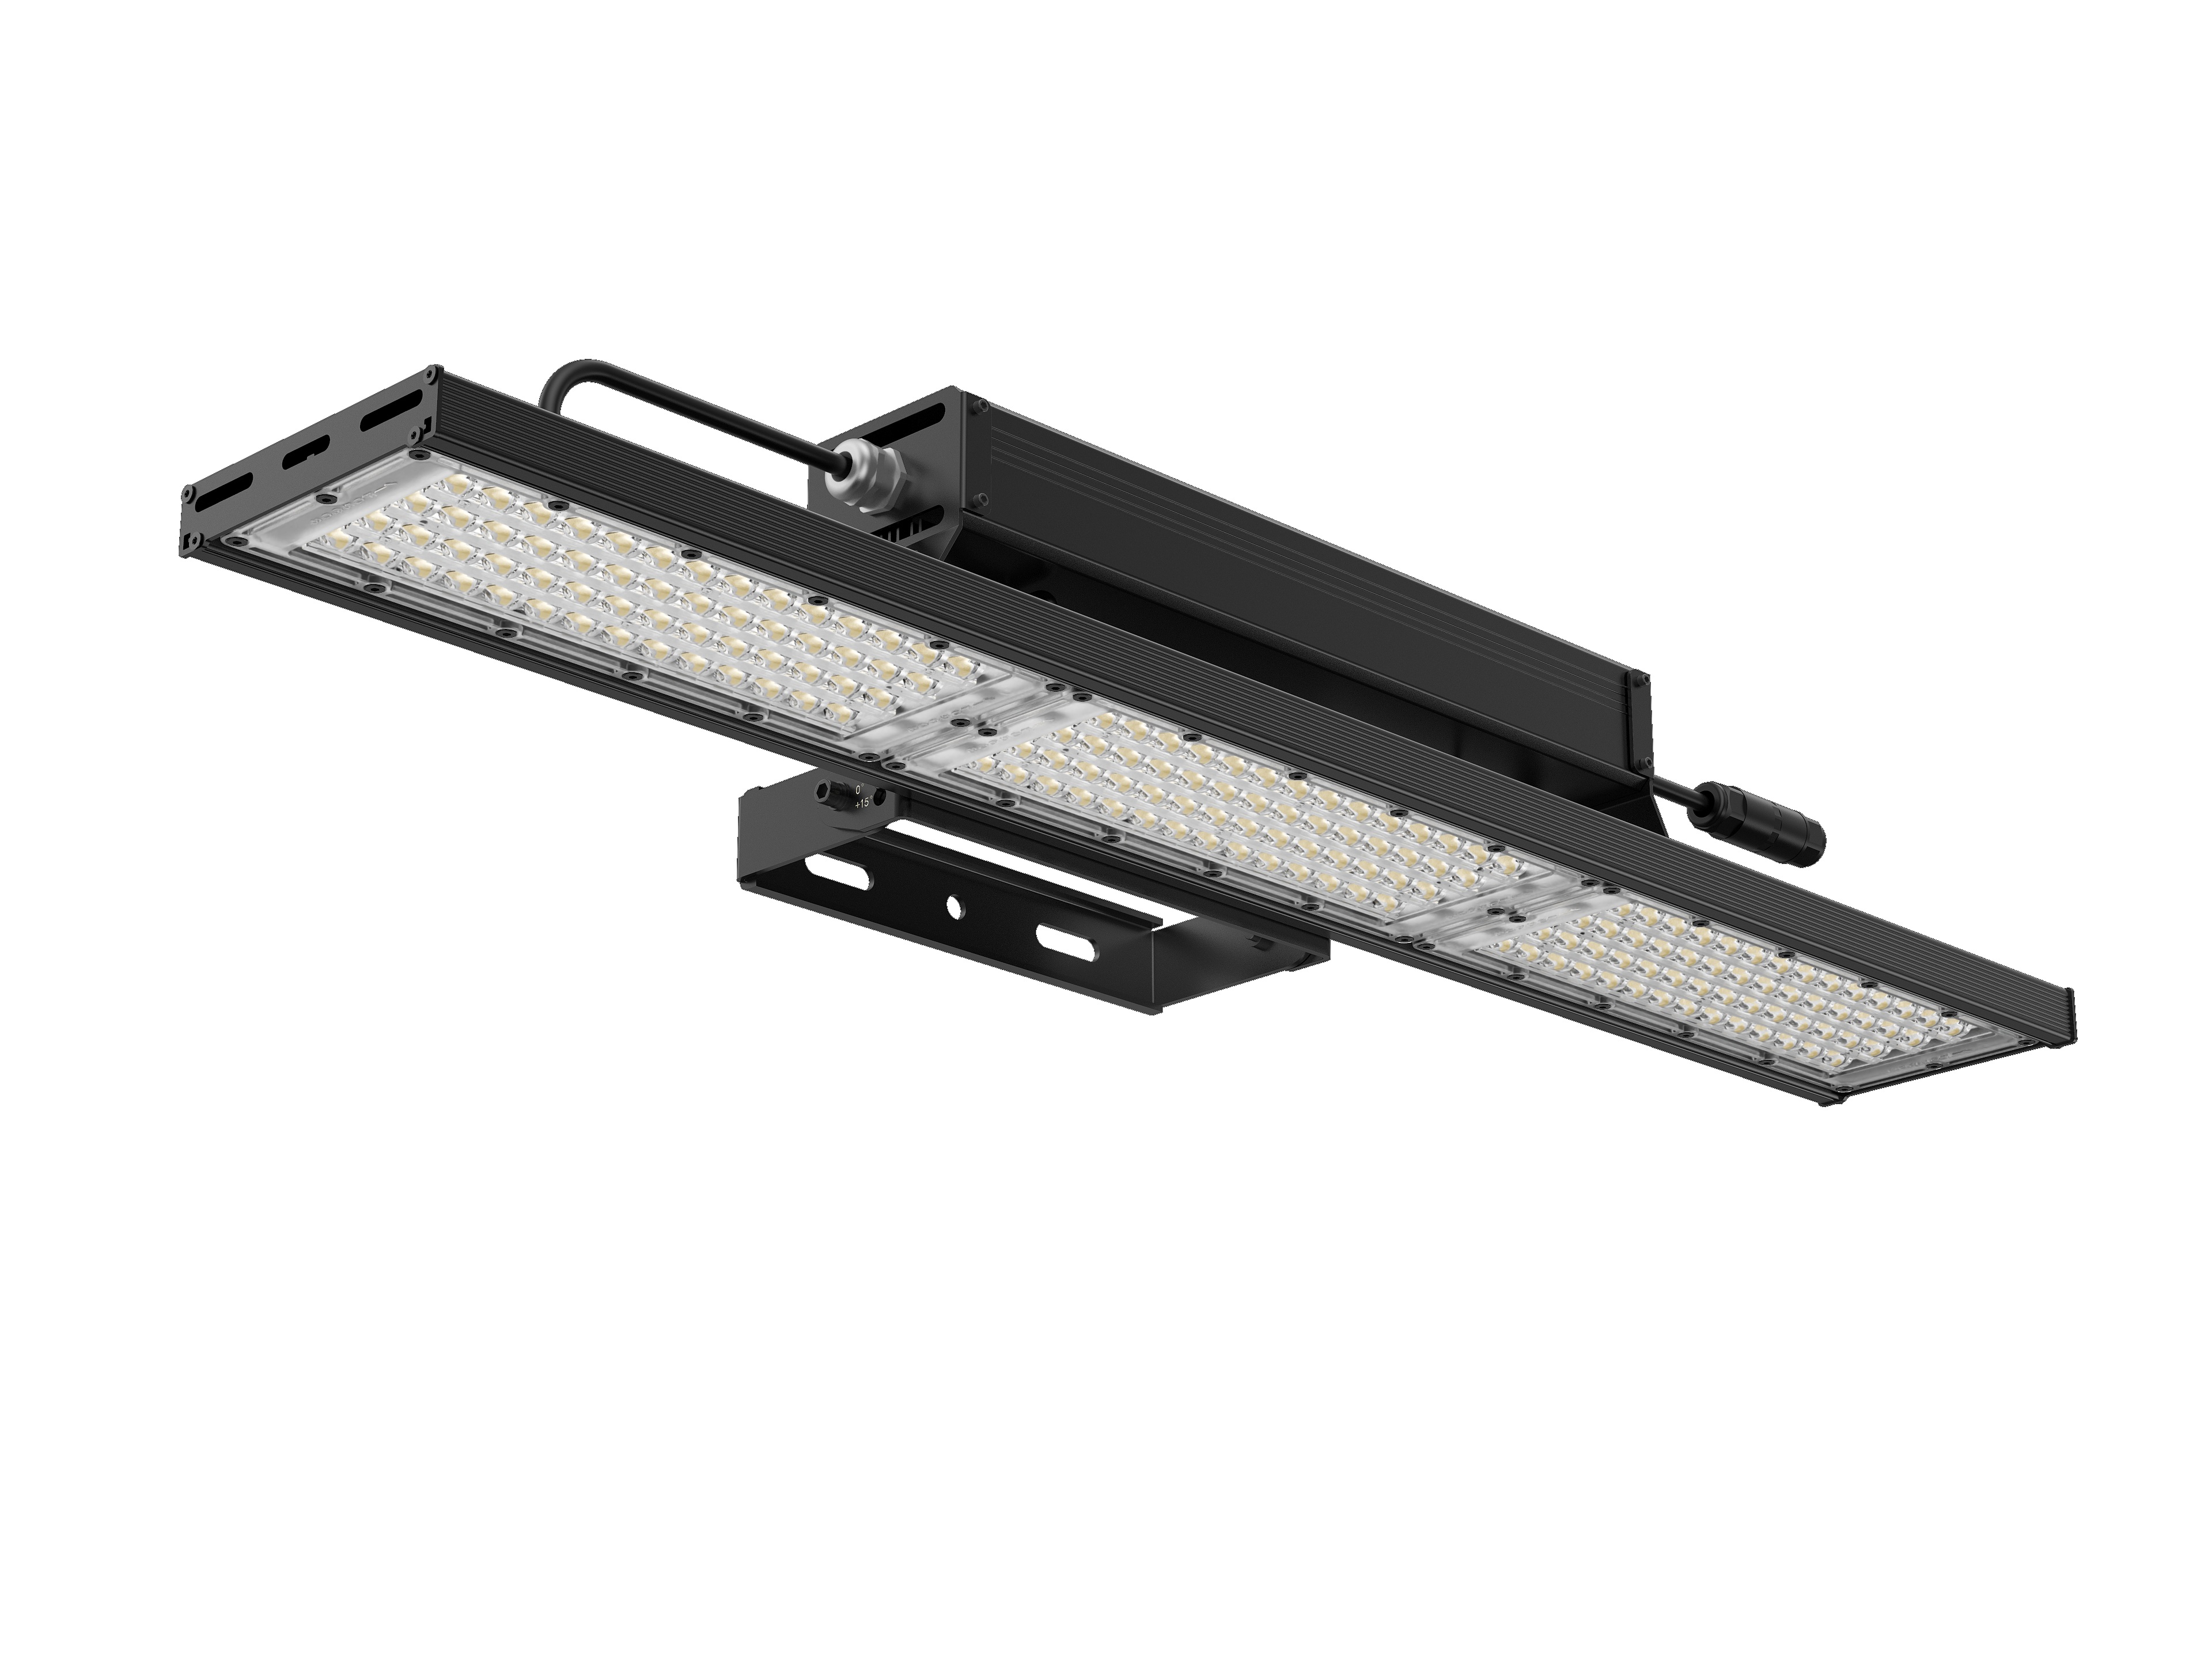
COURTLINE
COURTLINE may be suitable for certain configurations where the hall geometry and fixing points allow a regular linear lighting layout to be created.
- linear distribution to be adapted to the roof structure;
- power selected according to height and target level;
- uniformity and glare must be checked;
- mechanical compatibility must be confirmed before specification.
STADÉLUM checks height, fixing points, installation layout, optics, lux levels, uniformity, visual comfort, glare and installed power before selecting SUPRALED, SMASH, COURTLINE or another configuration.
See Also Our Sports Hall Lighting Projects
Do You Have a Handball Court Lighting Project?
Before pricing a solution, STADÉLUM can assess the site, available height, luminaire layout, required lux level, uniformity, visual comfort, glare, installed power and control scenarios suited to the sports hall.
What the Study Can Verify
- Consistency between the level of play and the photometric target.
- Luminaire distribution according to the actual geometry of the hall.
- Uniformity and limitation of poorly lit areas.
- Visual comfort, glare limitation and optimisation of installed power.
- Lighting control options and operating scenarios.